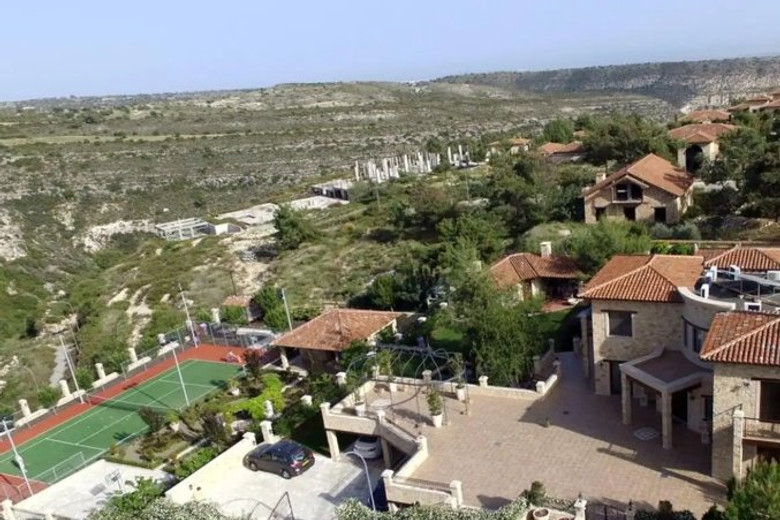
7-bedroom luxury villa for sale in Souni, Limassol located in a tranquil pine-covered hillside community
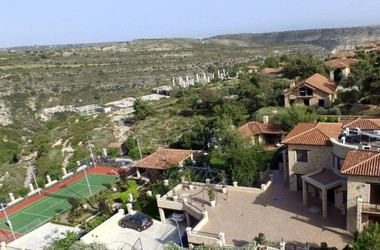
Located in Souni, a picturesque and peaceful village in the Limassol District surrounded by pine forests, offering a serene countryside environment with easy access to Limassol's beaches and amenities.
Build year – 2012
Separate Title Deed – Available
VAT not applicable - resale
Property Features:
Floor levels –3
Bedrooms – 7 (including 4 en-suite bedrooms on the first floor and a separate guest house bedroom)
Bathrooms – 5+ (including en-suites, bathrooms in the guest house, gym, sauna, and maid's quarters)
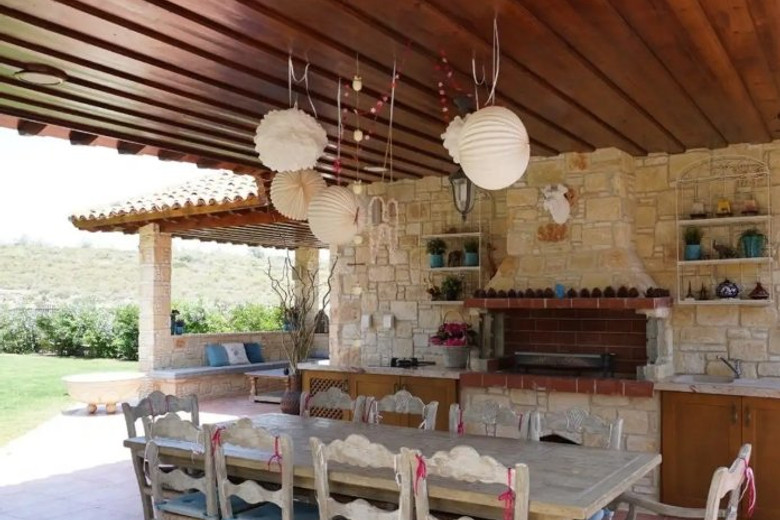
Property Area – 700 m2 total covered space (Main House: 400 m2, Guest House: 80 m2, Barbecue Area: 80 m2, Gym: 60 m2, Garage: 100 m2, Maid's Room: 20 m2)
Plot Area – 5,000 m2
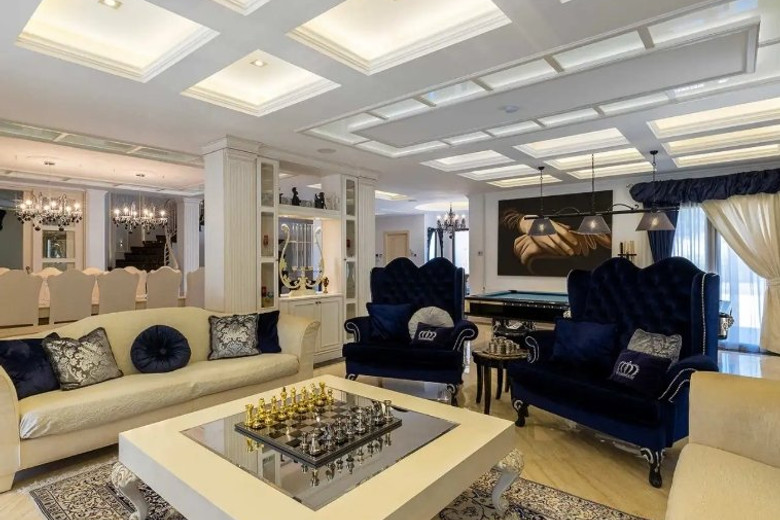
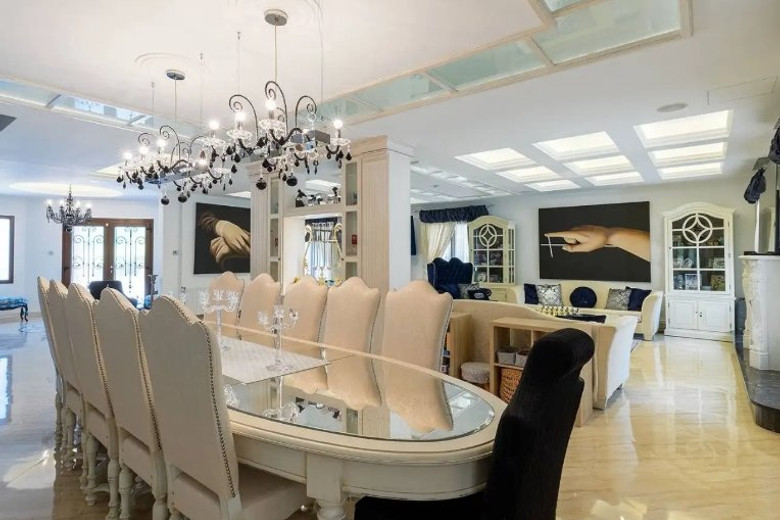
Furnishing – Fully Furnished with custom-made furniture
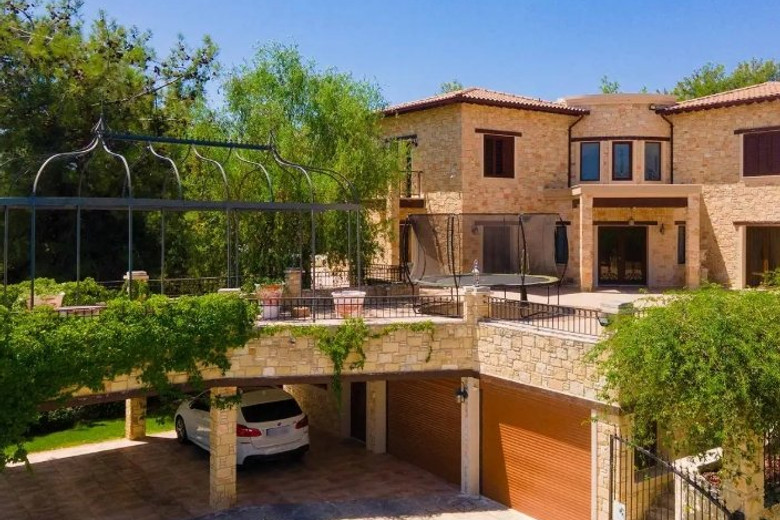
Covered Parking – Yes (Double gate garage accommodating 3 cars inside, 2 covered spaces outside, and up to 10 uncovered spots on two levels)
Energy Efficiency – A
Specifications:
Air Conditioning – Full, all rooms, combined with a 10 kW solar panel system
Heating – Central heating (gas) and solar/gas water heating systems for unlimited hot water
Fireplaces – Indoor gas fireplace and outdoor covered fireplace with electricity points
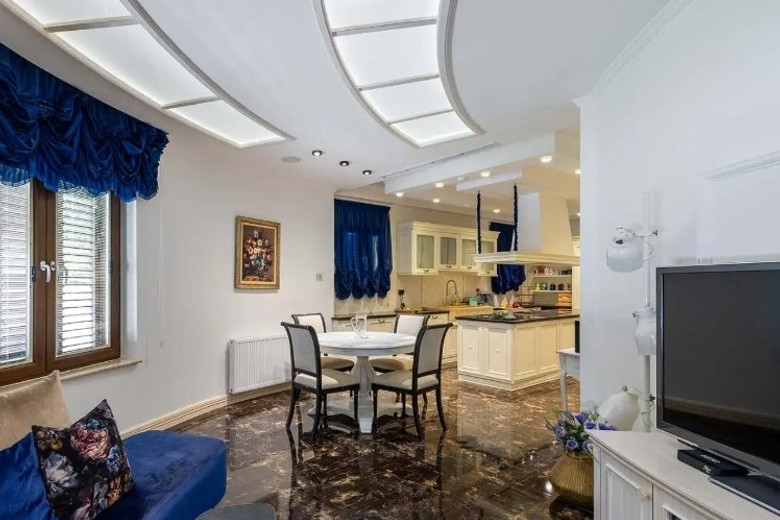
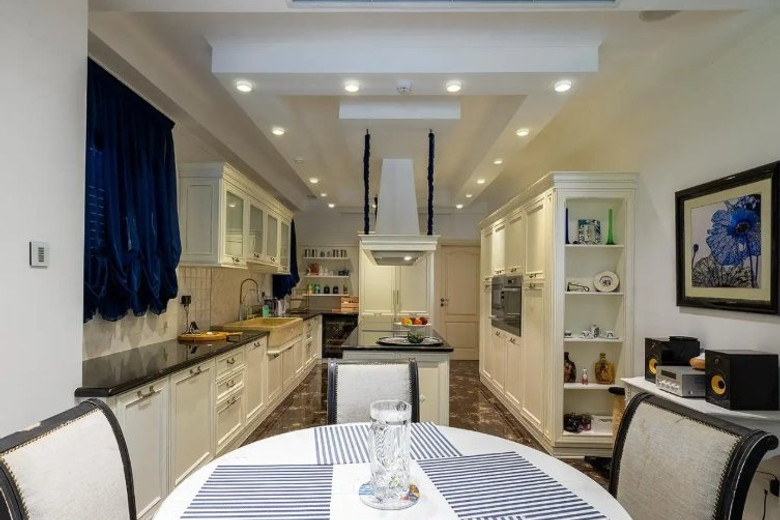
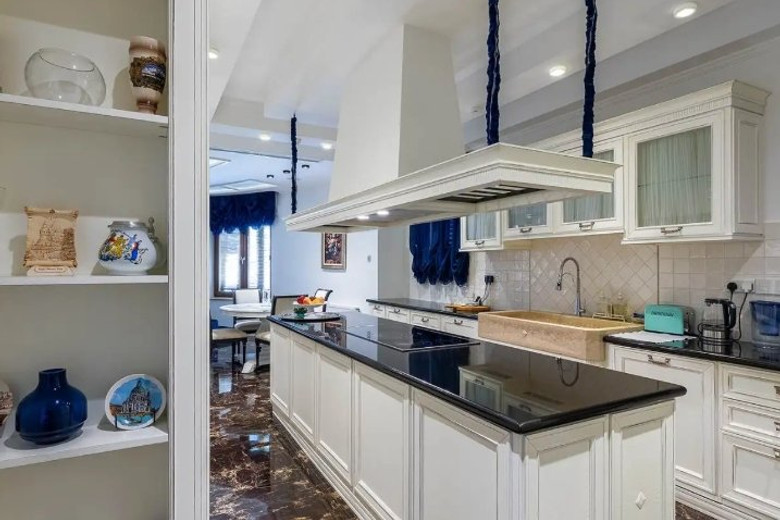
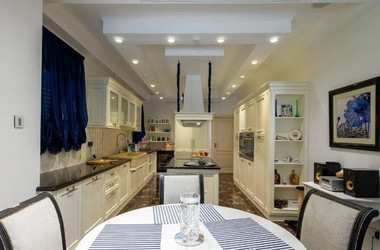
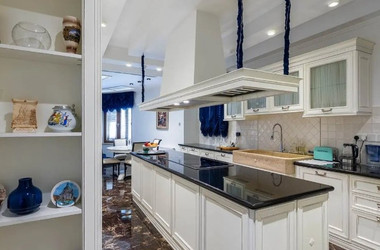
Kitchens – Designer kitchen with granite worktops and built-in appliances
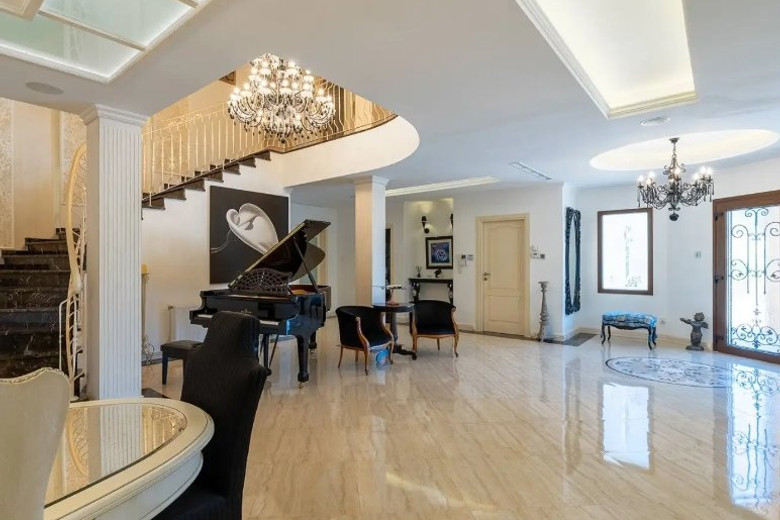
Flooring – Parquet wood flooring in bedrooms, marble and ceramic floors throughout
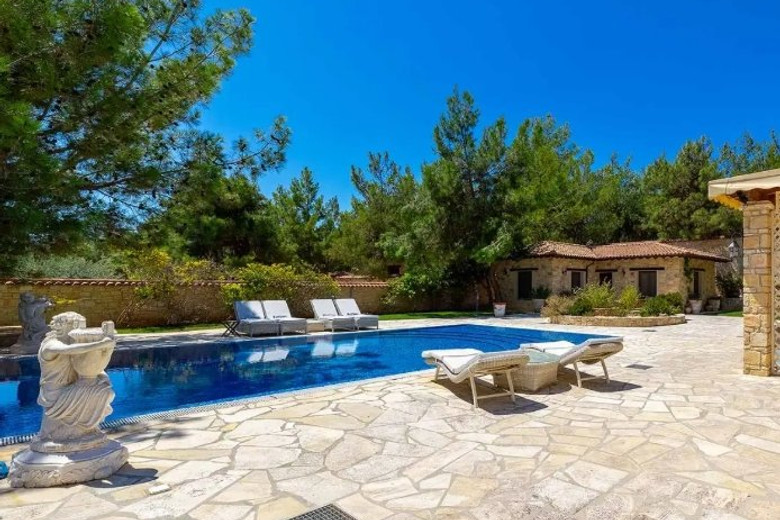
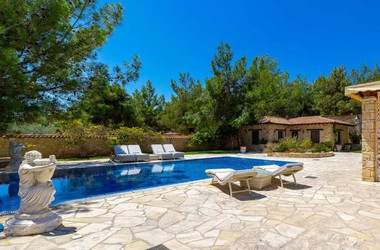
Wellness facilities – 6m x 12m infinity swimming pool with built-in jacuzzi and waterfall pond, a separate sauna with toilet/shower/sitting area, a gym room with a bar and bathroom, and an outdoor hot tub decorated with natural stone
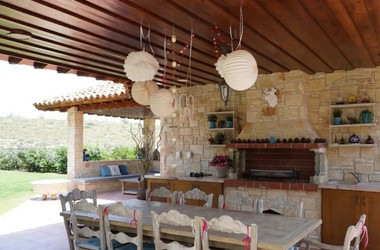
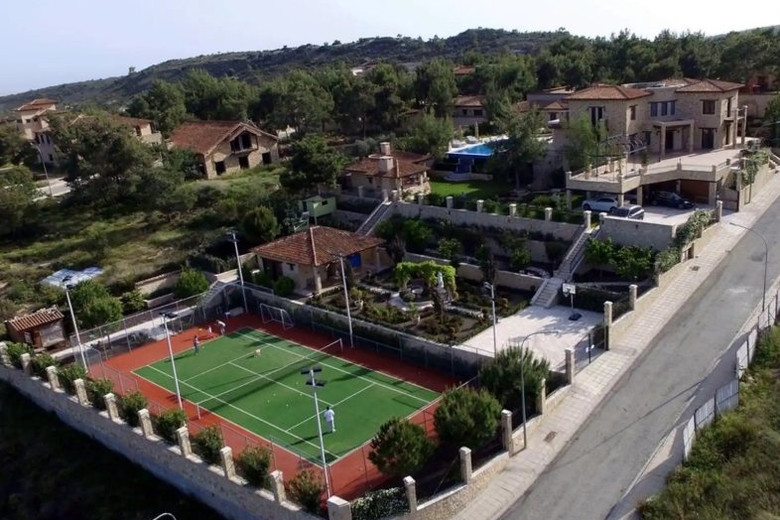
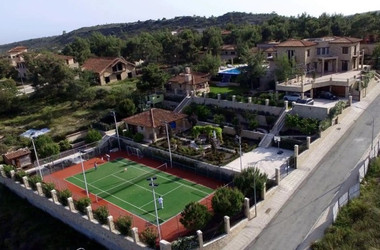
Outdoor entertainment & recreation – Full-sized 36m x 18m tennis court, 80 m2 barbecue area, designed French-style palace garden, fruit garden, and complete irrigation system connected to a private water well
Security & technology – Perimeter alarm system and security cameras, high-speed fiber optic internet, double-glazed PVC windows, and an entertainment and energy management system
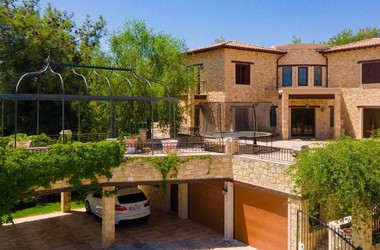
Boundary – 2.20m high stone wall with iron bars and automated double-gate garage
Project features:
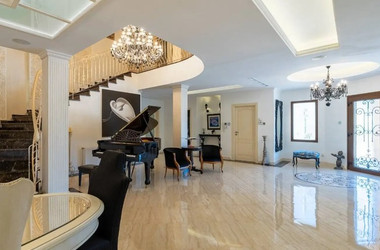
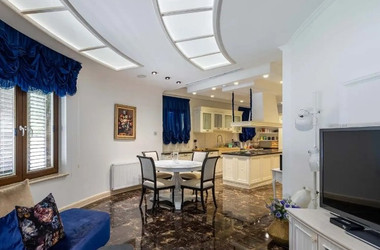
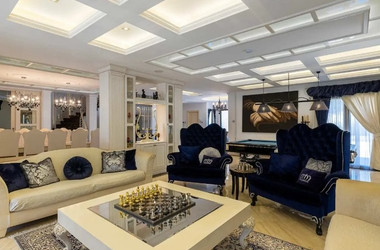
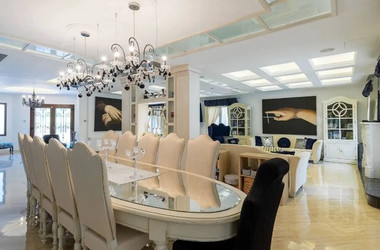
This magnificent luxury villa blends grand traditional architecture with opulent interior design, set within an expansive, lushly landscaped estate featuring a private swimming pool, outdoor stone barbecue pavilion, and a dedicated tennis court. The palatial interior boasts magnificent multi-tiered coffered ceilings, gleaming marble flooring, an impressive sweeping staircase beneath a sparkling crystal chandelier, and a custom-fitted chef's kitchen complete with premium dark granite countertops. Offering an unmatched lifestyle of privacy, elegance, and recreation, the property is framed by panoramic natural views and exceptional outdoor living spaces tailored for sophisticated entertaining.