9-bedroom detached villa for sale in Kapsolas Limassol, Cyprus
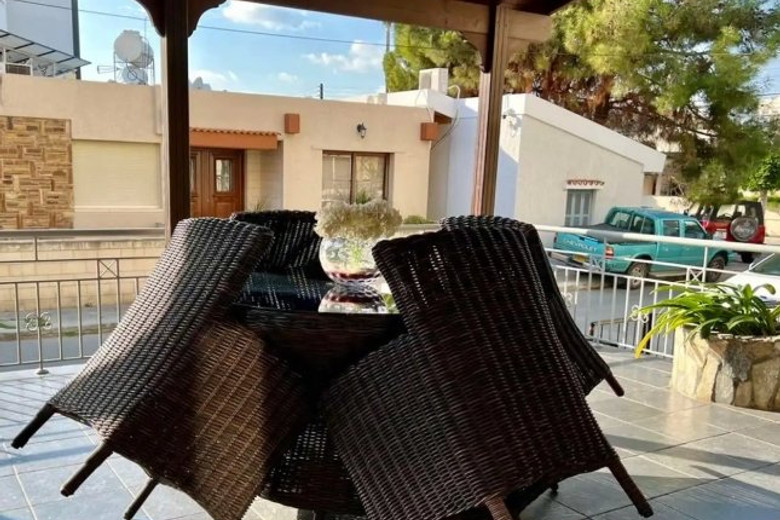
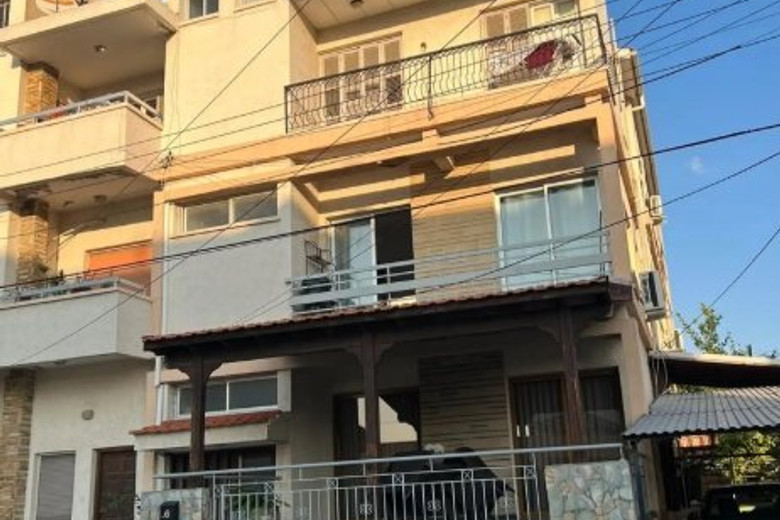
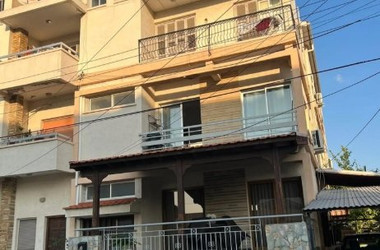
Situated in a convenient residential area of Limassol, this substantial multi-family building offers an excellent combination of space, flexibility, and investment potential. The property is suitable for investors seeking a multi-unit income-producing property or larger families looking for a multi-generational residence, with multiple living areas and generous internal space, located on a flat urban plot
Build year - 1972
Separate title deed – Available
VAT not applicable – resale
Property Features:
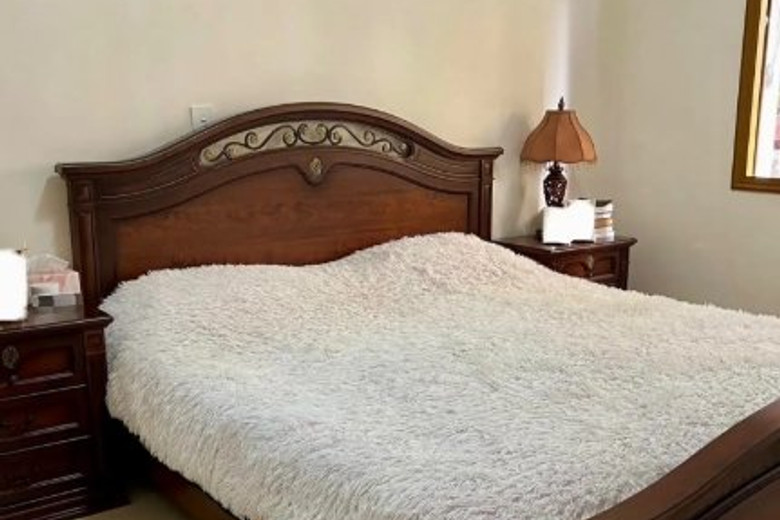
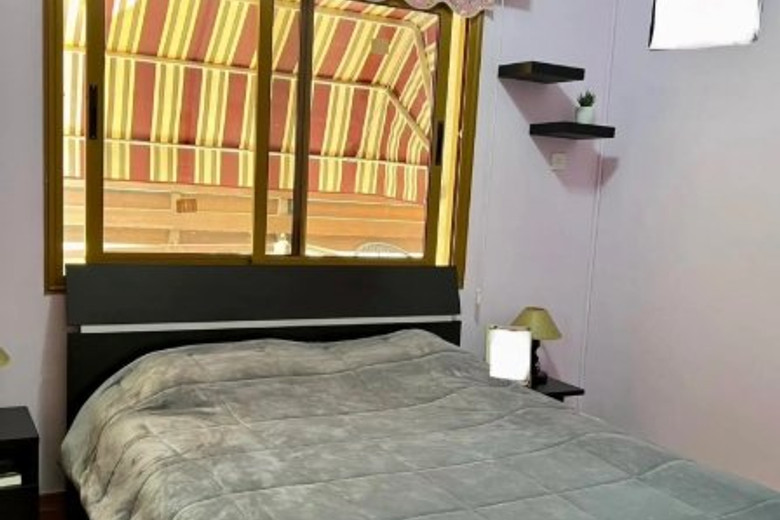
Bedrooms – 9
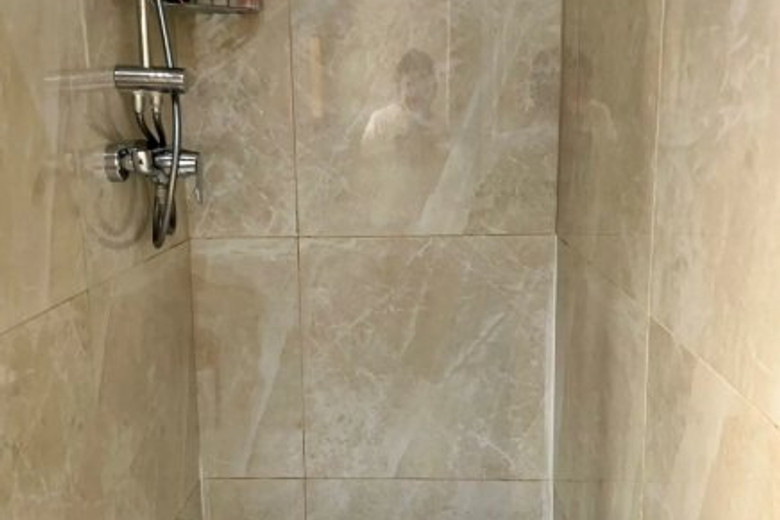
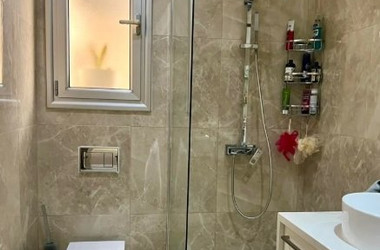
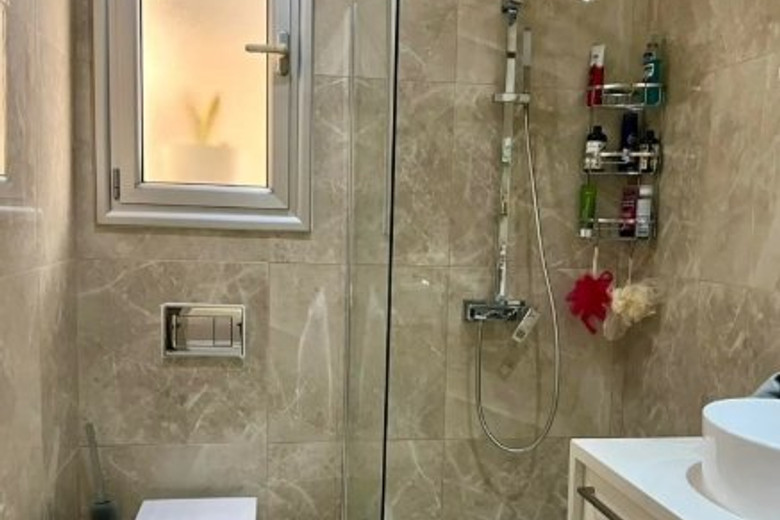
Bathrooms – 5
Property Area – 400 m²
Plot Area – 296 m²
Covered Parking – Yes
Furnishing – Unfurnished
Storage Room – Yes
Fireplace – Yes
Alarm System – Yes
Air Conditioning – Partly
Energy Efficiency – B
Specifications:
Multi-family building
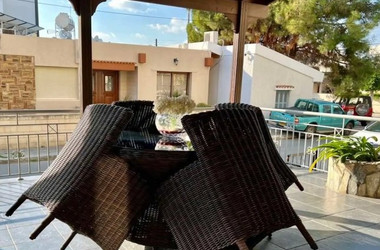
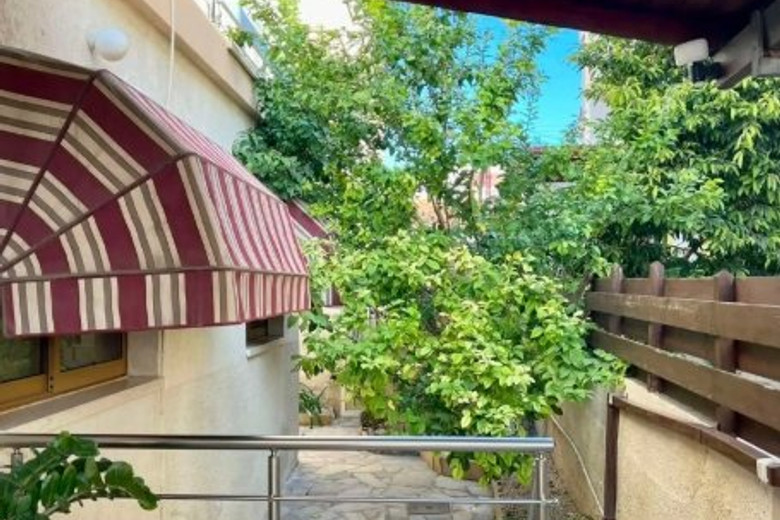
Private backyard
Covered parking
Garden
Balconies
Storage room
Fireplace
Alarm system
Partly air-conditioned
Suitable for multi-generational living
Suitable for investment
Project features:
This versatile multi-family building provides approximately 400 m² of internal space on a 296 m² plot. The property has been designed to accommodate multiple living arrangements, making it suitable for a large family, multi-generational household, or investor seeking flexible accommodation.
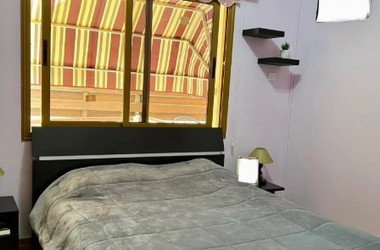
The ground floor includes a spacious three-bedroom family residence occupying the full floor, with two bathrooms, a generous living area, and access to a private backyard. The additional levels provide further accommodation and living spaces, creating the potential for multiple households or rental units, subject to the existing configuration and any required approvals.
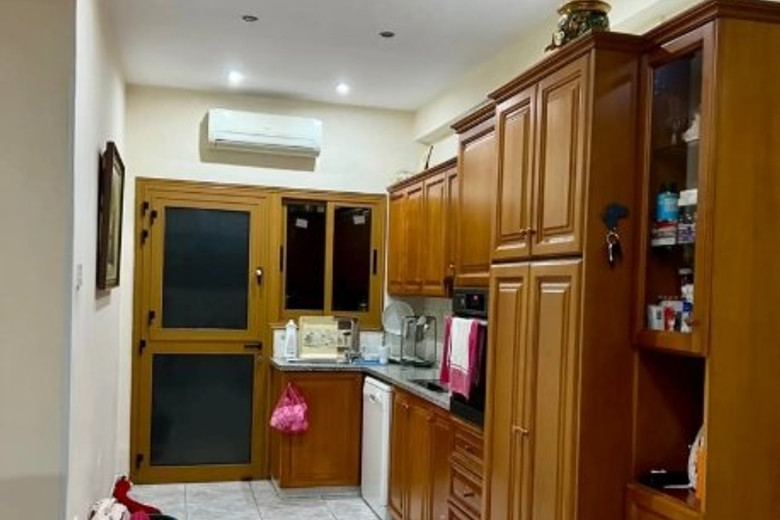
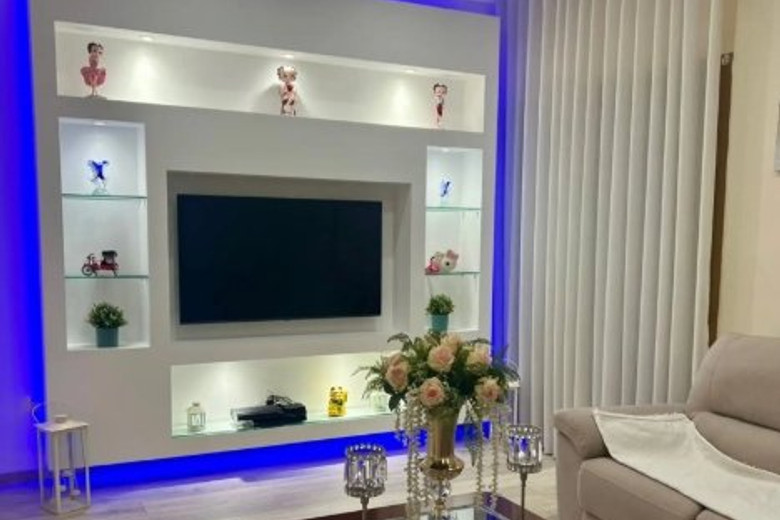
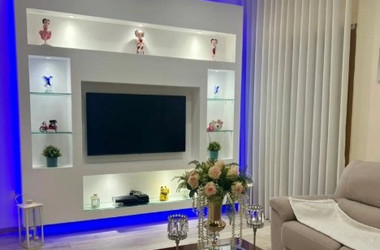
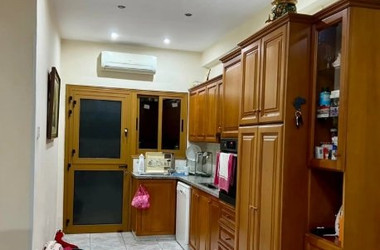
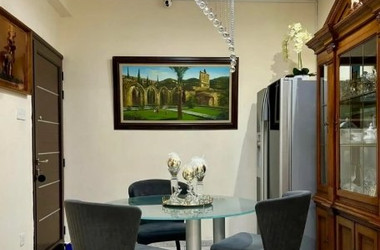
The kitchen is crafted with rich, warm-toned wooden cabinetry and a matching freestanding pantry unit, complemented by light tiled flooring and neutral countertops. The space features an integrated oven, a freestanding dishwasher, and a sleek glass door opening outward to the exterior. The kitchen is designed around a custom white media wall featuring recessed display shelving, built-in blue accent lighting, and a centrally mounted flat-screen television. The space is finished with light wood-effect flooring, sheer white curtains, and a dark wood coffee table topped with decorative glass candles and a floral centerpiece.